

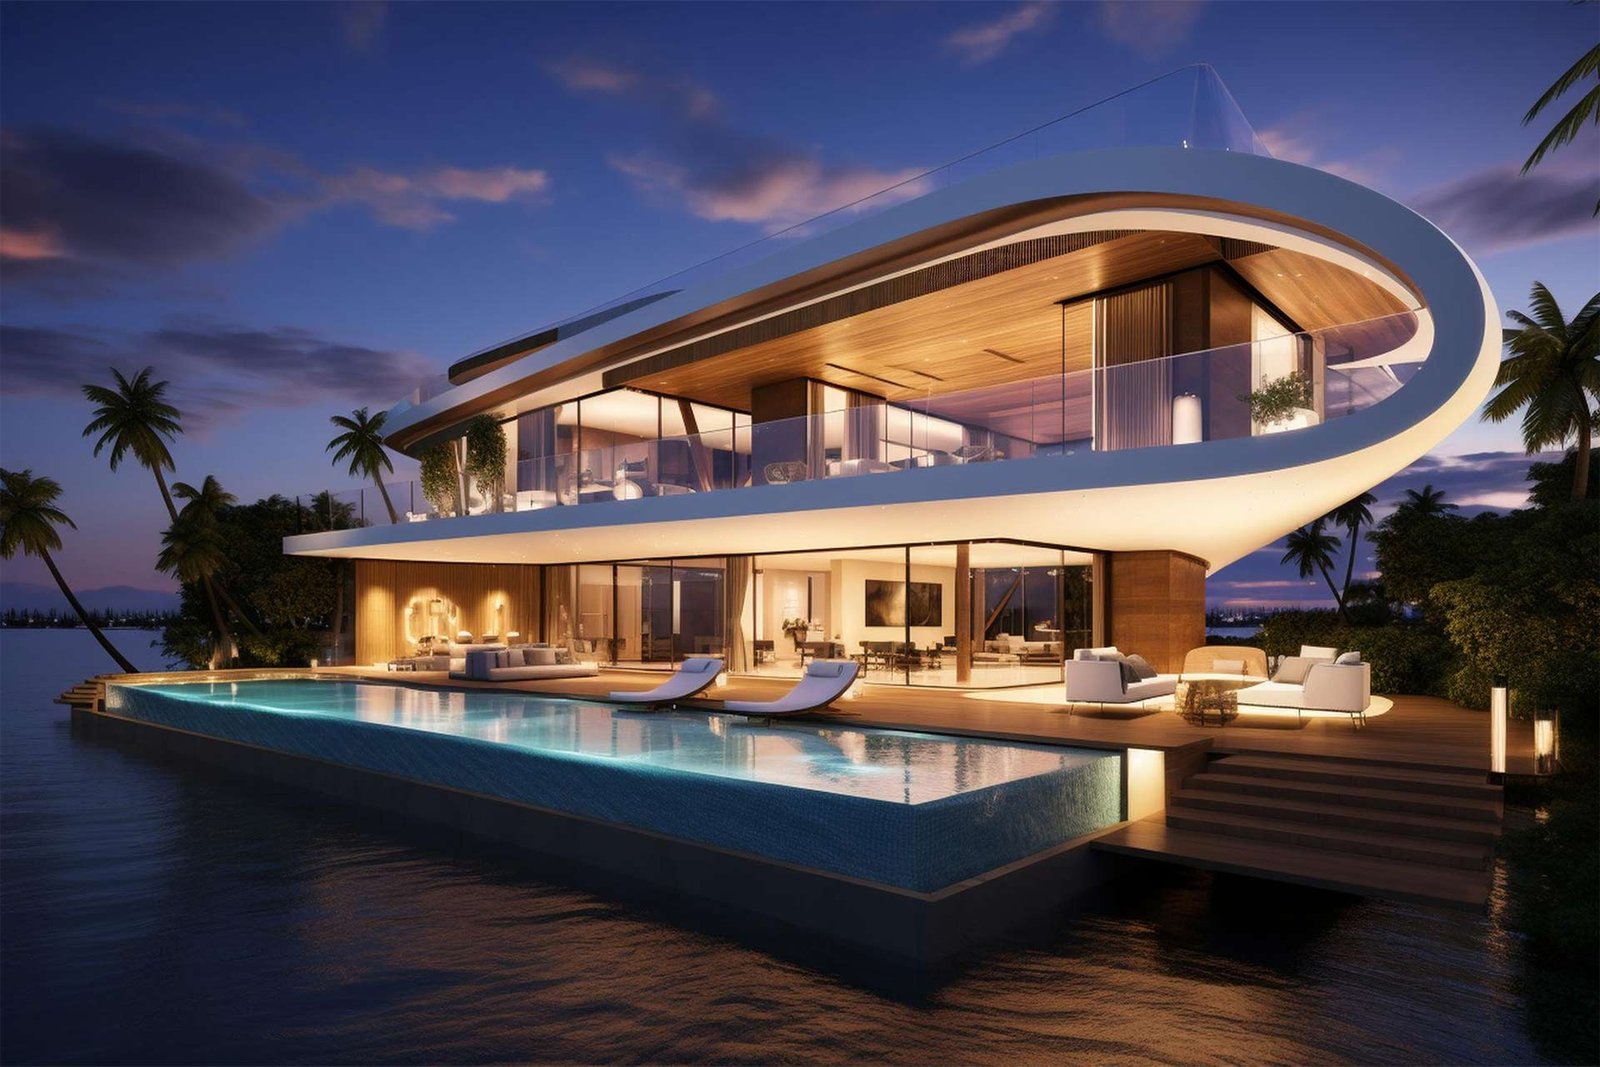

Residential Properties
Expertly promoting and selling your property to attract qualified buyers

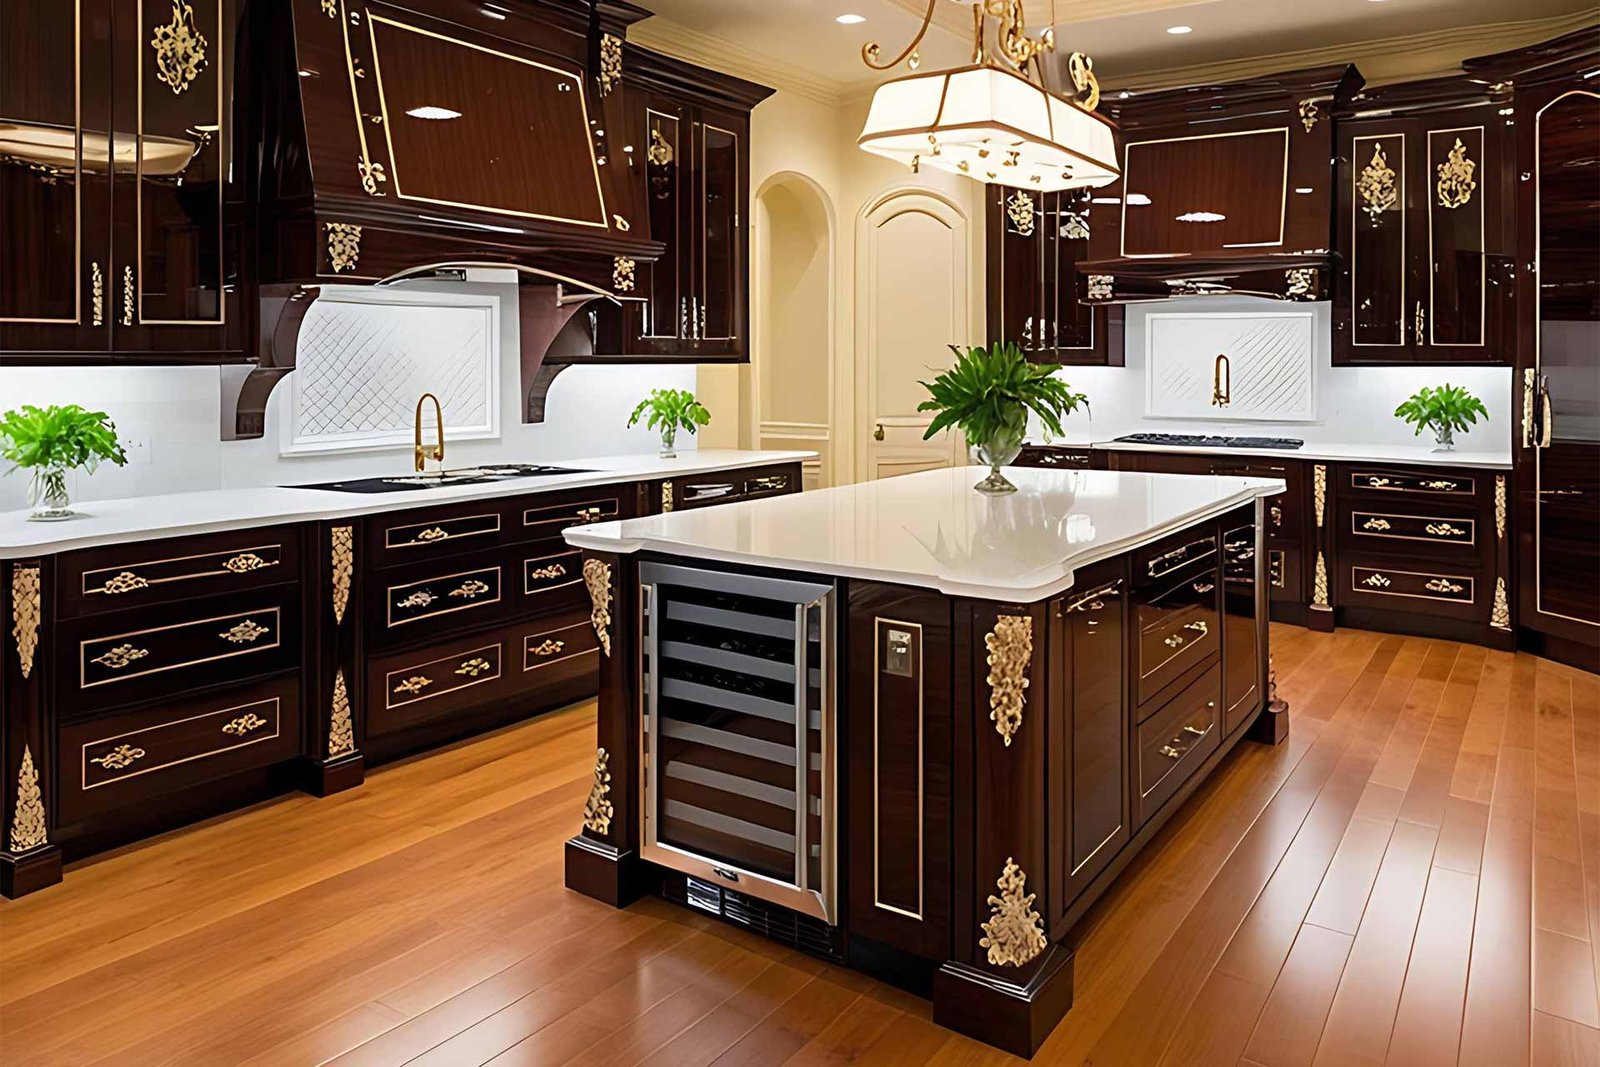

Modern Apartments
Expertly promoting and selling your property to attract qualified buyers


Commercial Properties
Expertly promoting and selling your property to attract qualified buyers

Michael Anderson
Managing director
(01)
Step into spacious & elegantly designed living room at combines comfort with modern
(Living Room)
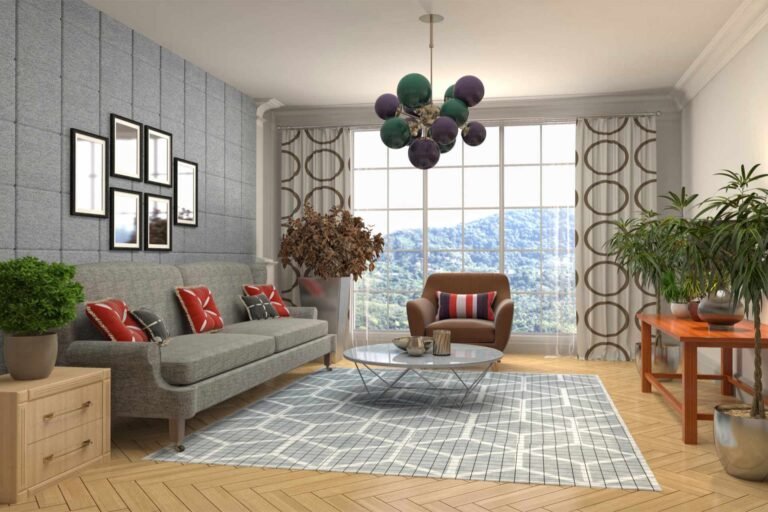
Living Room
Living room is the centerpiece of the home—a space where comfort, style, and functionality come together.
- 250 mtr.
- 1 Bath
- GYM
(02)
Step into spacious & elegantly designed living room at combines comfort with modern
(Dinning Room)
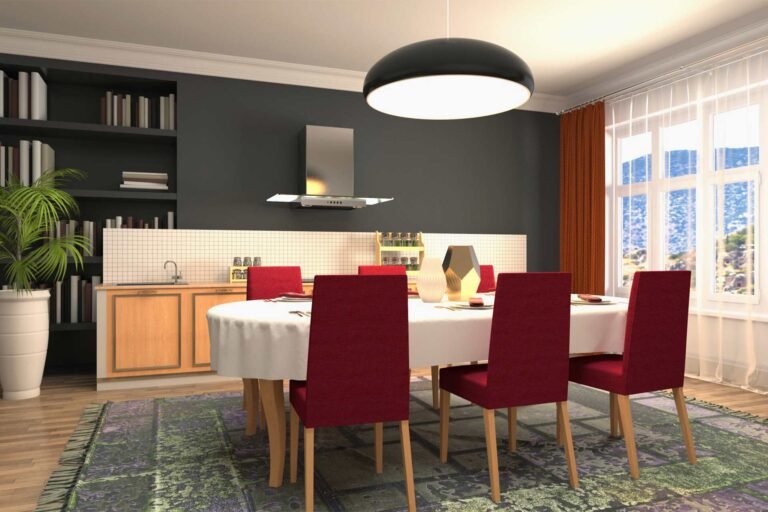
Dinning Room
Living room is the centerpiece of the home—a space where comfort, style, and functionality come together.
- 250 mtr.
- 1 Bath
- GYM
(03)
Step into spacious & elegantly designed living room at combines comfort with modern
(Master Bedroom)
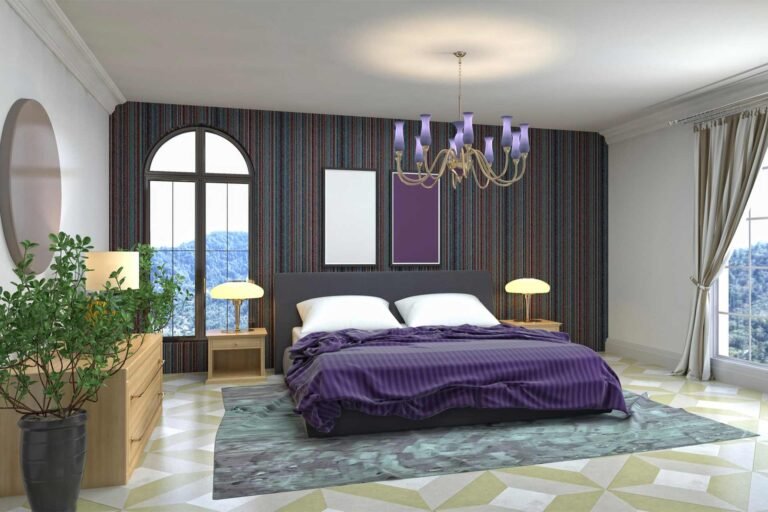
Master Bedroom
Living room is the centerpiece of the home—a space where comfort, style, and functionality come together.
- 250 mtr.
- 1 Bath
- GYM
(04)
Step into spacious & elegantly designed living room at combines comfort with modern
(Kitchen)

Kitchen
Living room is the centerpiece of the home—a space where comfort, style, and functionality come together.
- 250 mtr.
- 1 Bath
- GYM
(05)
Step into spacious & elegantly designed living room at combines comfort with modern
(Bathroom)

Bathroom
Living room is the centerpiece of the home—a space where comfort, style, and functionality come together.
- 250 mtr.
- 1 Bath
- GYM
(06)
Step into spacious & elegantly designed living room at combines comfort with modern
(Swimming Pool)

Swimming Pool
Living room is the centerpiece of the home—a space where comfort, style, and functionality come together.
- 250 mtr.
- 1 Bath
- GYM

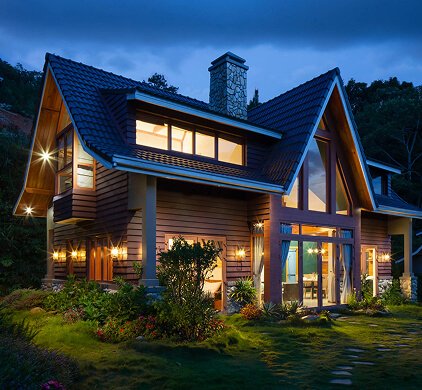

Modern Open Space
Experience the freedom of the modern open space that seamlessly blends style
comfort, and functionality.
Gourmet Kitchen
Experience the freedom of the modern open space that seamlessly blends style
comfort, and functionality.


Luxurious Bathroom
Experience the freedom of the modern open space that seamlessly blends style
comfort, and functionality.
Private Balcony
Experience the freedom of the modern open space that seamlessly blends style
comfort, and functionality.



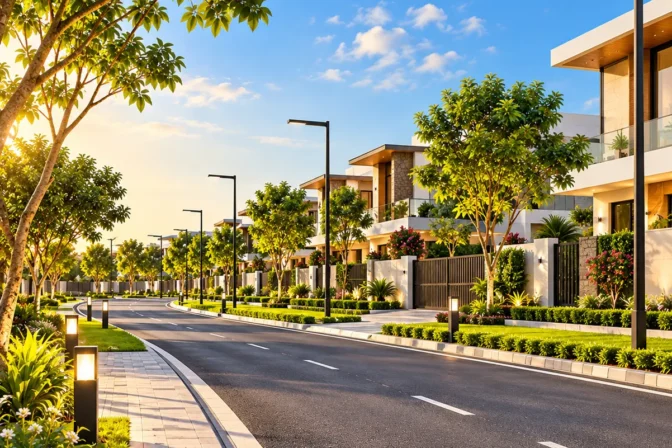
5 Urban Design Trends Shaping Modern Living Spaces
We’d love to hear from you! Whether you want to volunteer, partner with us.
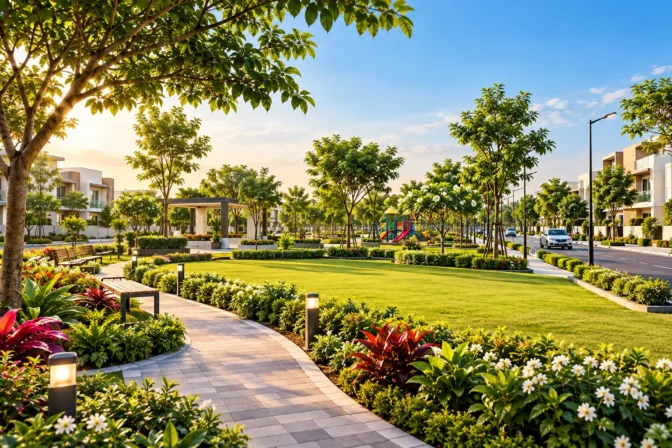
Traffic to Customers: How Leading Agencies Succeed
We’d love to hear from you! Whether you want to volunteer, partner with us.

Converting Clicks into Clients: Strategies from Agencies
We’d love to hear from you! Whether you want to volunteer, partner with us.